
Tile & backsplash installation
Kitchen backsplashes, mosaic and stone floors, mudrooms, entries and commercial spaces — set out properly so the cuts land where they should.
What we install
The layout is the job
Two tilers can use the same tile in the same room and get very different results. The difference is almost always the set-out — deciding before anything is stuck down where the full tiles go and where the cuts end up.
Done right, the full tiles land where your eye goes first and the thin slivers end up in the corner behind the door. Done by eye, you get a half-inch sliver right above the range.
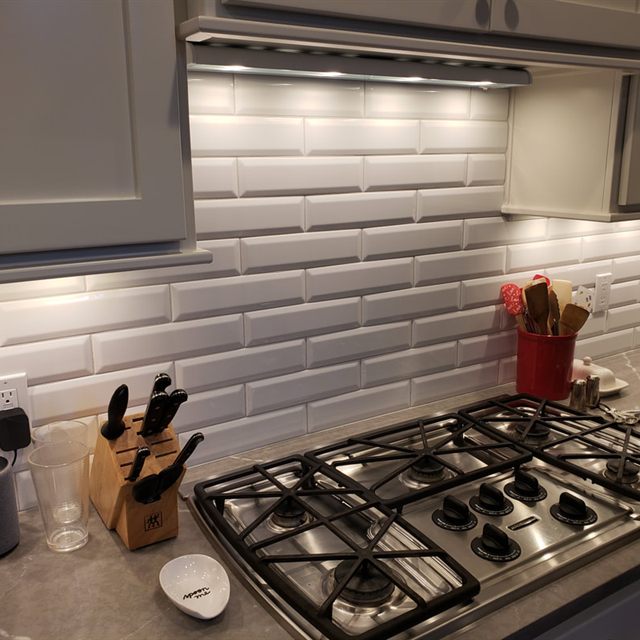
- Kitchen and bar backsplashes
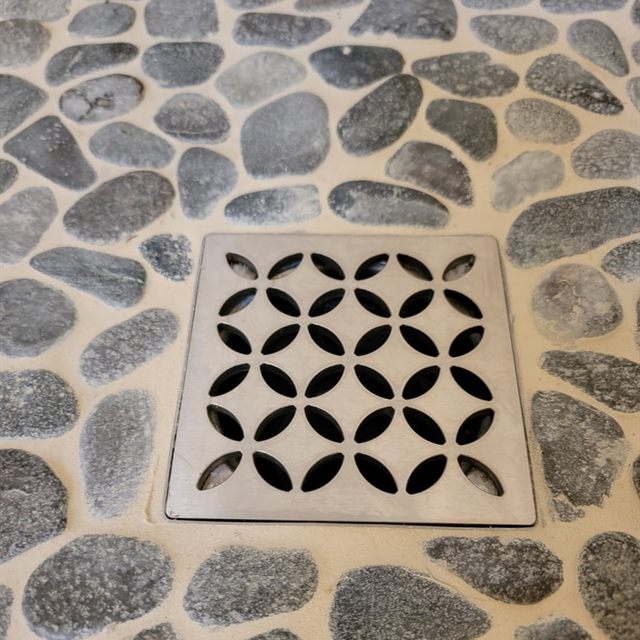
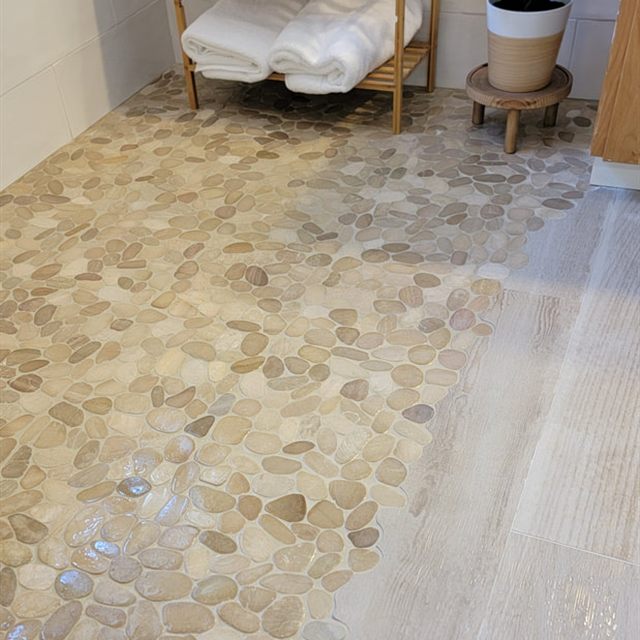
- Mosaic, marble and natural stone floors
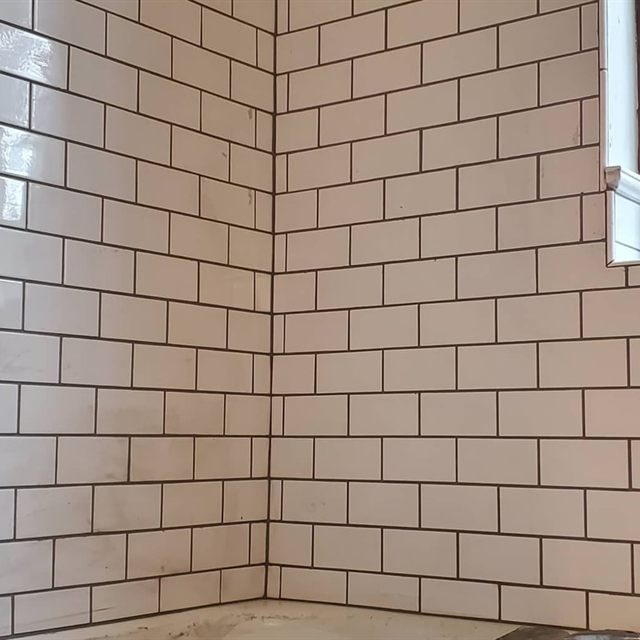
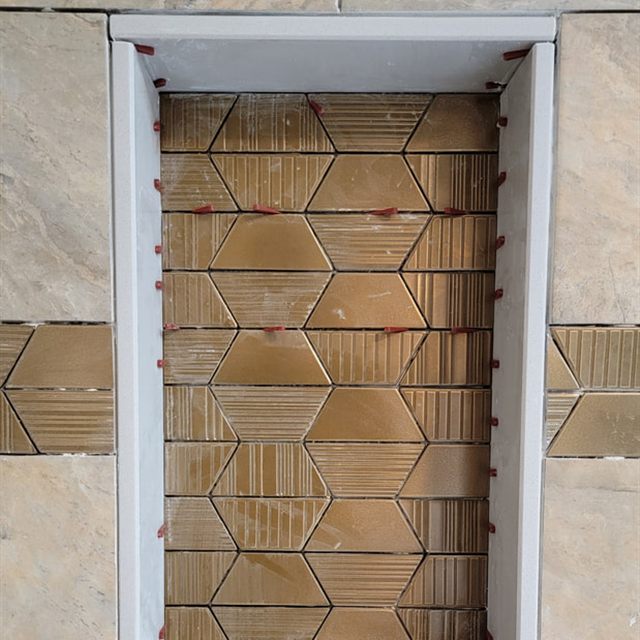
- Subway, large-format and patterned tile
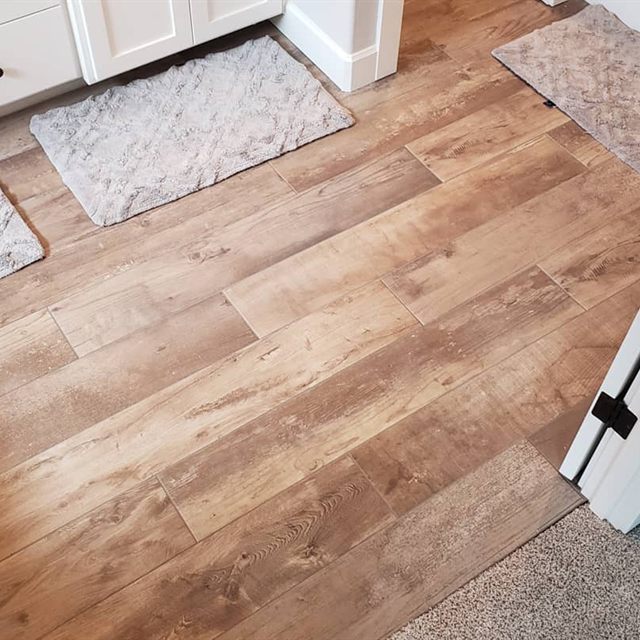
- Mudrooms, entries and laundry rooms
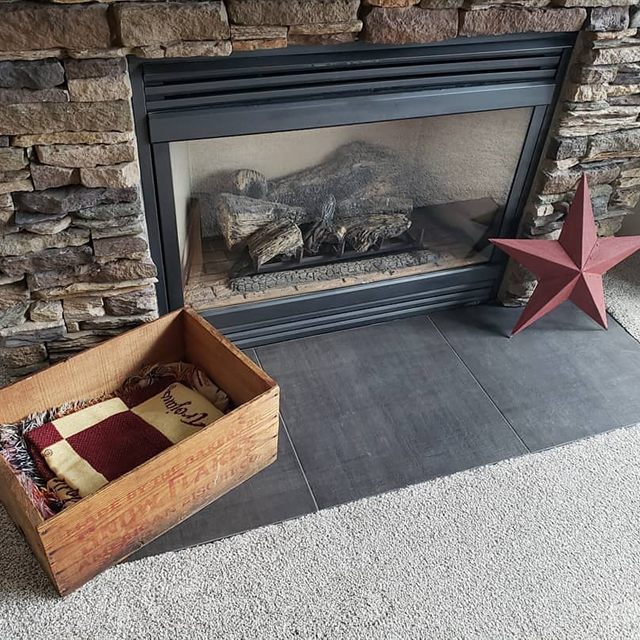
- Fireplace surrounds and accent walls
- Commercial floors and bar fronts
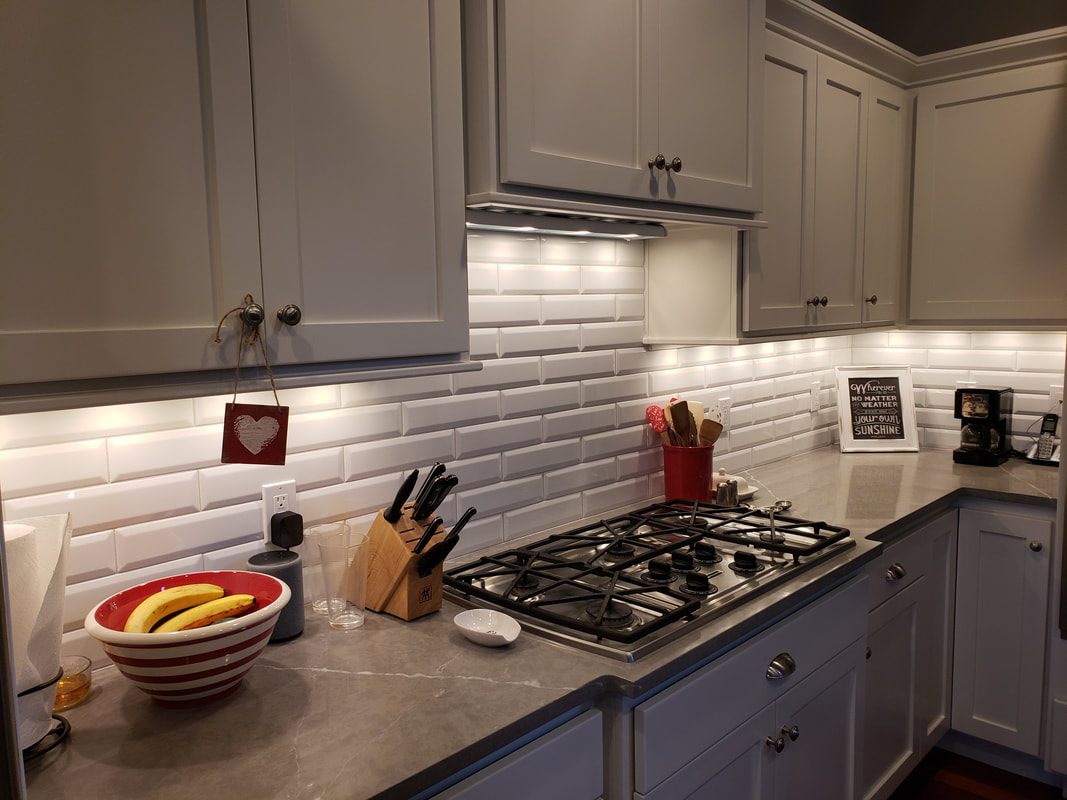
Before & after
A backsplash, dragged across
The same kitchen before we started and after we finished. Pull the handle across.
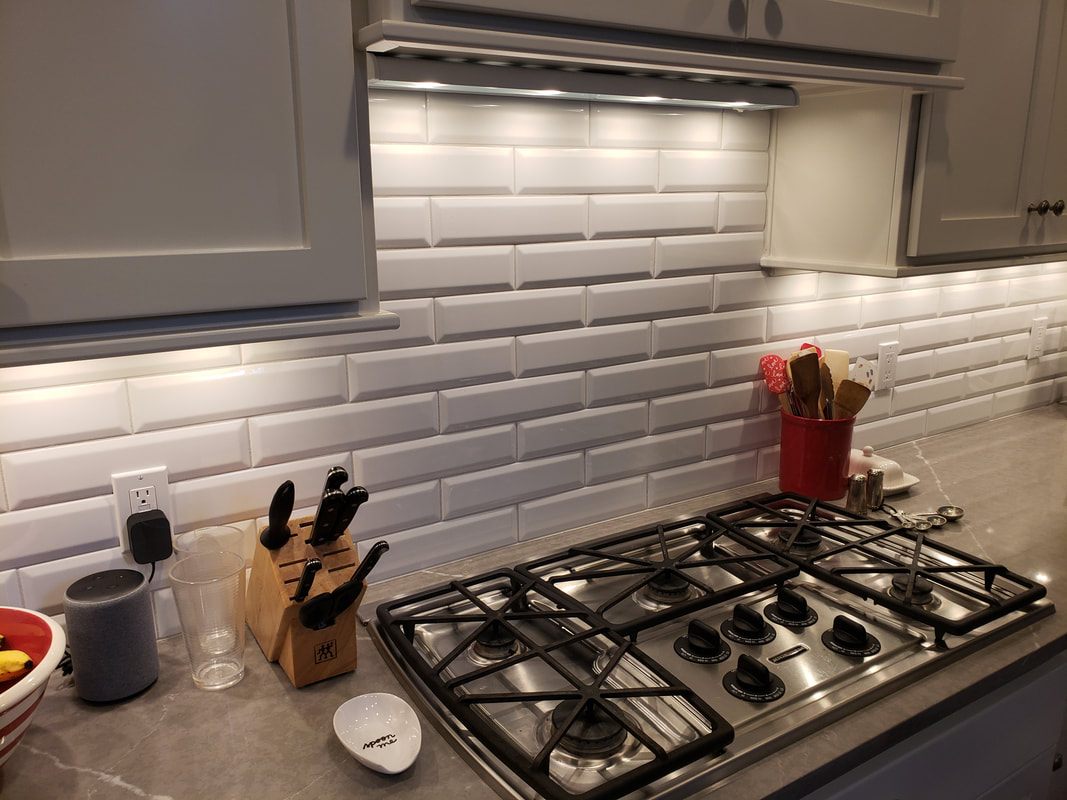
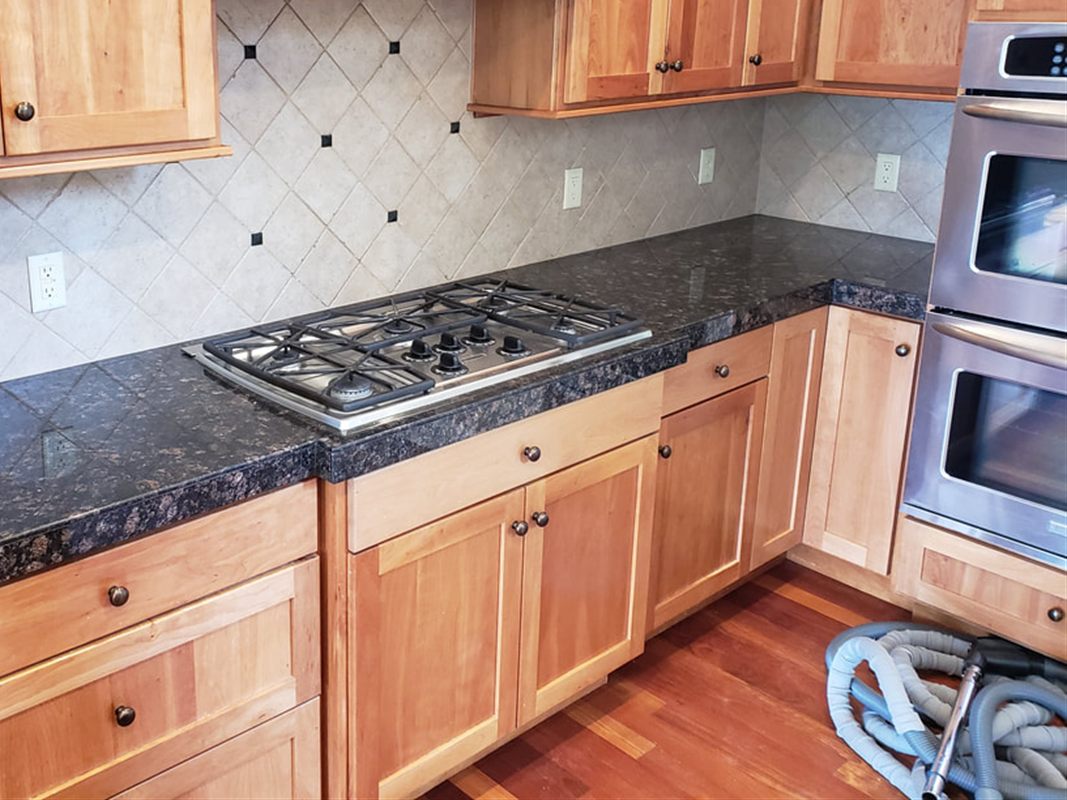 Before
After
Before
After
Before the tile
Tile is only ever as flat as what is under it
Large-format tile in particular will show every dip in a floor as a lipped edge you can feel with a bare foot. So the substrate gets checked and flattened first, movement joints go where they need to go, and on floors that need it we isolate the tile from what is underneath so a moving subfloor does not crack the grout.
It is unglamorous, it adds time to the estimate, and it is the reason the floor still looks right years later.
What a customer said
“Cris and Ashley are an awesome husband and wife team. From the design vision and budgeting (Ashley’s expertise) to execution and beautifully completed project (Cris). They make the entire process enjoyable. We are so lucky to have their expertise in Salem, OR.”
Next step
Got a tile project in mind?
A free in-home estimate and a straight answer on what it takes. Call Cris, or send the details and we will come back to you.